
Mrs Kowalski’s Independence: How Climate-Resilient Design Saved Her Life
Series: From Ghost Town to Living Heart, Part 1
Welcome to Part 1 of my new series: From Ghost Town to Living Heart.
Over the next few weeks, I am looking at how town centres must evolve and move beyond simple green trends to explore how adaptive regeneration and retrofitting can literally save lives in the changing climate
Follow me as I share engaging articles and inspiring stories to empower you on your journey towards a greener future.
Mrs Kowalski remembers the day her daughter found her.
July 2031. The second day of that summer’s heatwave. Temperatures had reached 34 degrees outside, but inside her Victorian terraced house in the suburbs, it felt closer to 40. The single-glazed windows trapped heat like a greenhouse. The solid brick walls, uninsulated for over a century, radiated warmth from every surface. The small bedroom where she had retreated became an oven.
Her daughter had driven over when Mrs Kowalski stopped answering her phone. She found her mother on the bedroom floor, conscious but confused, severely dehydrated, her core temperature dangerously elevated. The ambulance crew who arrived said she was lucky. Three elderly residents in the surrounding streets had died that week in similar circumstances.
Mrs Kowalski was 78 years old. She had lived in that house for forty years, raised her children there, nursed her husband through his final illness in those rooms. But the house that had sheltered her family was now trying to kill her.
The 2022 heatwave caused over 3,000 excess deaths in England, according to the UK Health Security Agency. Elderly residents living in poorly insulated housing with no ability to create effective ventilation suffered disproportionately. Poor housing does not just make people uncomfortable during climate extremes. Poor housing kills.
The crisis extended beyond summer heatwaves. Winter brought its own dangers. Heating that draughty, uninsulated house consumed Mrs Kowalski’s modest pension. She kept the thermostat low, wore multiple layers indoors, and heated only the rooms she absolutely needed. Even then, her energy bills topped £2,400 annually. The house was cold, and damp began appearing on north-facing walls, and her respiratory infections became more frequent each winter.
After the heatwave collapse, her daughter began the conversation Mrs Kowalski had been dreading. “Mum, you can’t stay here. It’s not safe anymore.”
The options seemed impossible. Move in with her daughter’s family, losing her independence. Enter residential care, losing everything. Find a bungalow in another distant suburb, still car-dependent, still isolated, still in housing not designed for the climate reality Britain now faced.
Then the town centre conversion programme began.
The buildings that changed.
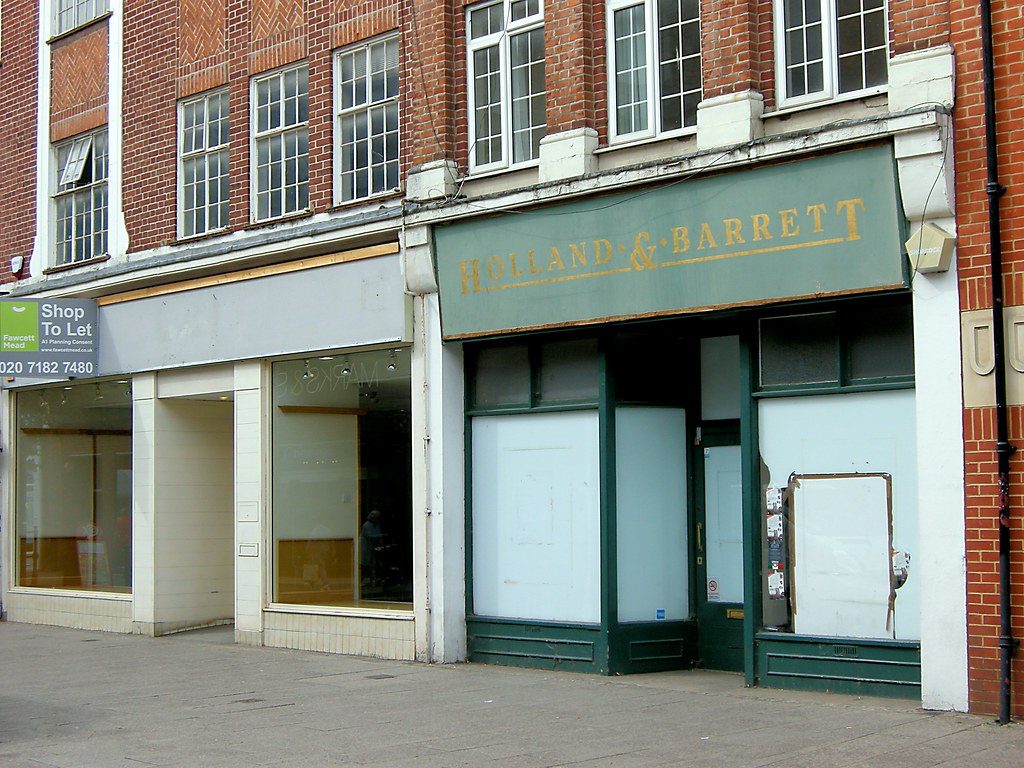
The former premises of Rowlands Pharmacy had stood empty for three years after the chain closed its smaller branches. The Victorian building occupied a corner plot on the high street, three storeys of red brick with generous sash windows and decorative cornicing. The ground-floor retail unit had attracted no interest. The upper two floors, once the pharmacist’s family home, had been abandoned since the 1970s.
When the council’s town centre transformation programme identified it for residential conversion, developers had two choices. Apply for permitted development rights, cram in maximum residents at minimum cost, extract maximum profit. Or work with the housing association to create quality homes meeting the new climate-resilient standards the council was enforcing through Article 4 Directions.
The partnership chose quality.
Mrs Kowalski’s daughter saw the advertisement for the one-bedroom flats. “Accessible homes in town centre location. Level access throughout. Climate-adapted design. Priority for local residents requiring proximity to essential services.”
Mrs Kowalski was sceptical. She had seen the cramped bedsits created in the converted office building across town, windowless rooms barely large enough for a bed, shared facilities, transient residents, no sense of community. “I’m not living in a bedsit,” she told her daughter firmly.
“Just look at it,” her daughter urged.
A Home Designed for Human Dignity
The flat occupied the second floor of the converted building, accessed by a lift installed as part of the transformation. When Mrs Kowalski first walked through the door, she stopped in surprise.
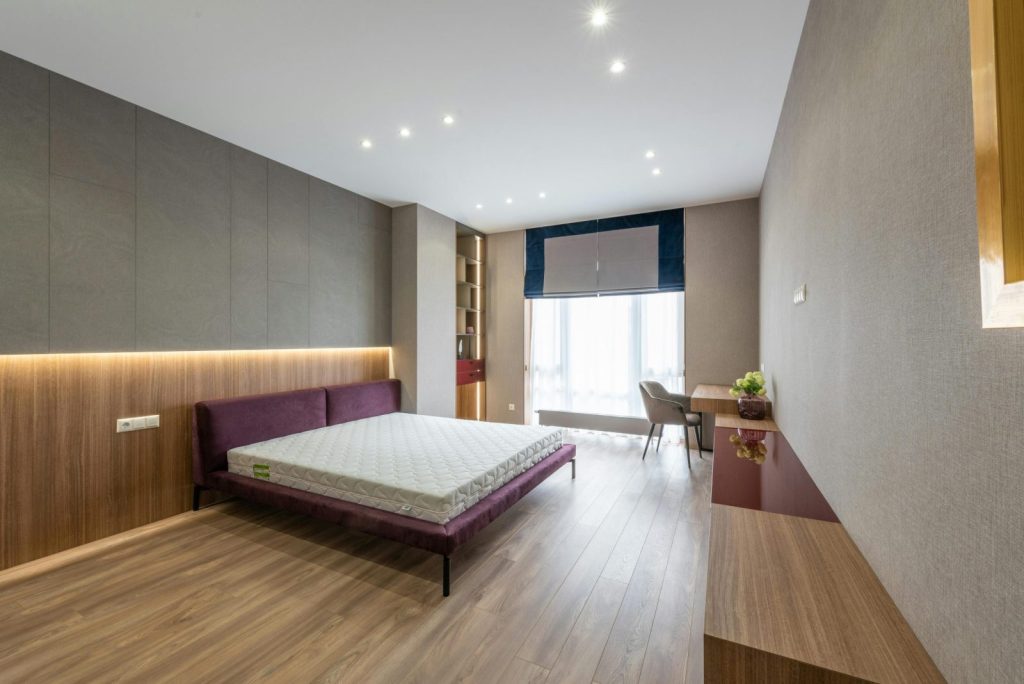
Light flooded through large windows on two sides of the open-plan living space. The flat measured 50 square metres, more than double the cramped bedsits she had feared. The National Described Space Standard requires a minimum of 37 square metres for one-bedroom flats, but these exceeded that baseline, providing actual living space rather than mere existence space.
The Royal Institute of British Chartered Surveyors emphasises that inadequate space damages mental health, limits independent living, and makes it impossible for people to function with dignity. Space is not luxury. Space is a fundamental requirement for well-being, particularly for elderly residents who spend significant time at home.
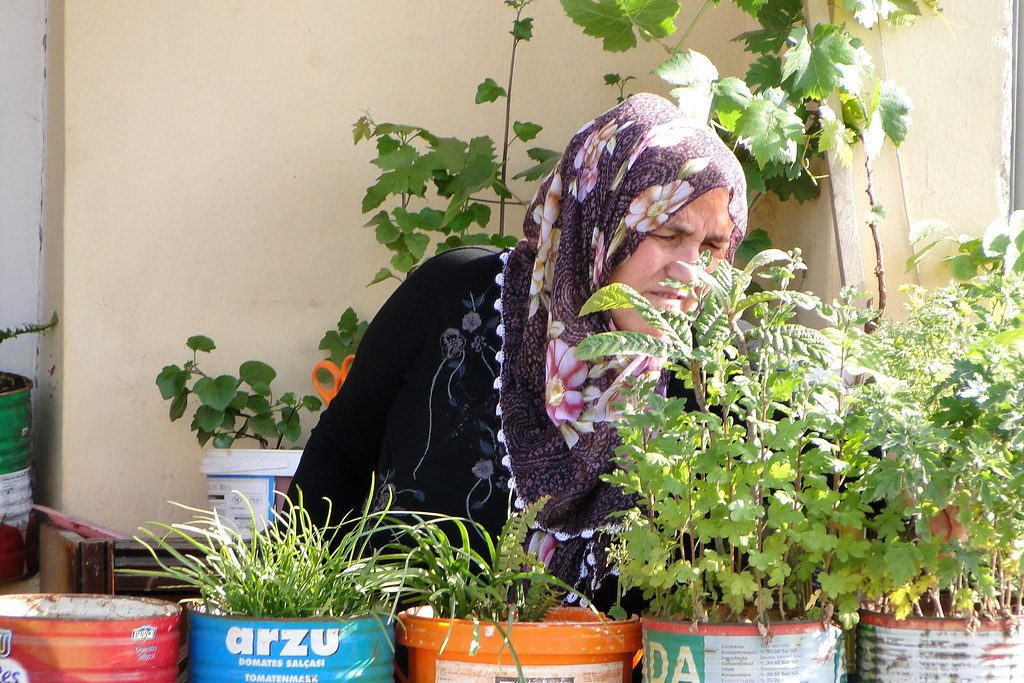
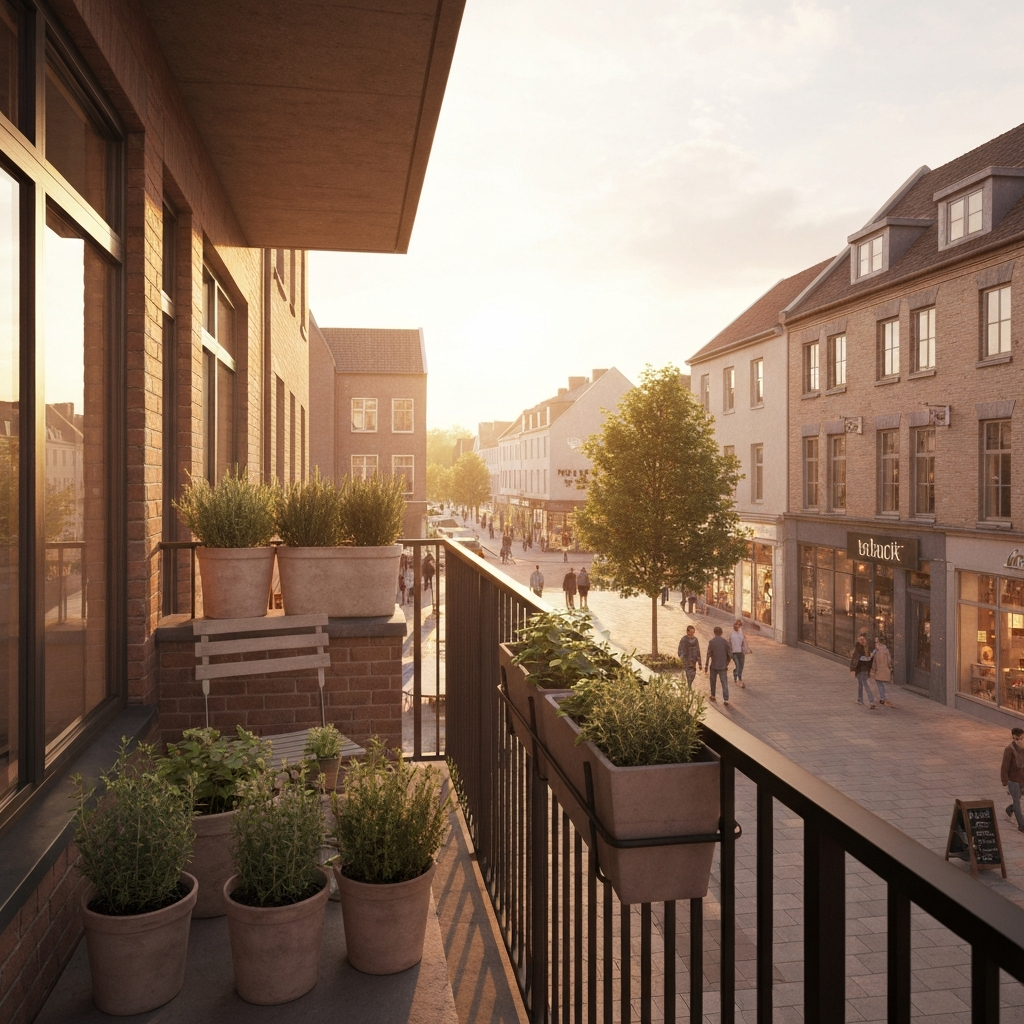
The living area opened onto a Juliet balcony facing the high street. Mrs Kowalski could already imagine herself there on summer mornings, growing the herbs she loved, watching the town centre come to life below. The kitchen, though compact, was designed to accessible standards with lowered work surfaces, knee space beneath the sink for wheelchair use if needed in future, and storage within easy reach.
But it was the wet room bathroom that made her daughter cry with relief. Level access throughout, no steps to navigate. A walk-in shower with grab rails and a fold-down seat. Non-slip flooring. Everything Mrs Kowalski needed now, and everything she might need as her mobility changed in the years ahead.
The bedroom was large enough for a double bed, a wardrobe, a chest of drawers and an armchair by the window. She could retreat here when she needed quiet, but the space did not imprison her as her overheated suburban bedroom had done.
“It’s a proper home,” Mrs Kowalski said quietly. “A proper home.”
What she could not see during that first viewing were the technical systems that would transform her quality of life and, quite literally, save her life during the climate extremes ahead.
The Climate-Resilient Design She Could Not See
When Mrs Kowalski moved into her flat in November 2032, winter was arriving. She immediately noticed how warm the flat felt, even with the heating on a moderate setting. The difference from her old house was extraordinary.
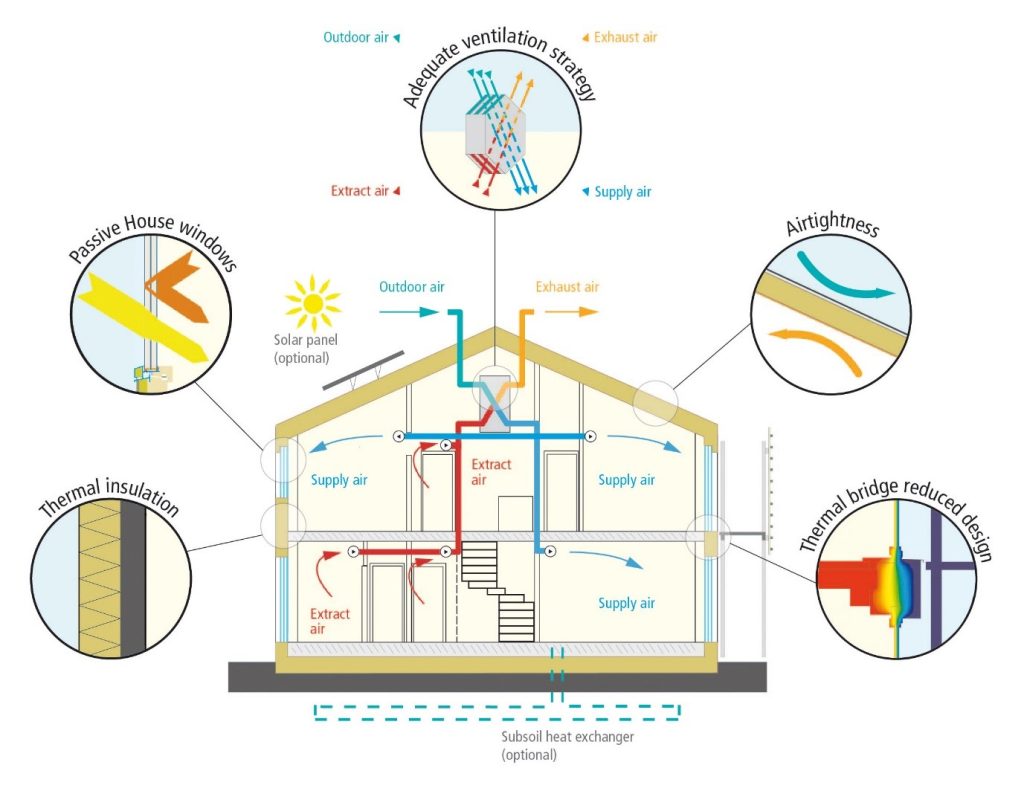
The conversion had wrapped the entire Victorian building in external wall insulation approved by Historic England. A breathable insulation render system covered the original brick, maintaining the building’s architectural character whilst dramatically improving thermal performance. The UK Green Building Council’s research shows that fabric-first retrofit approaches can achieve 50 to 70 per cent energy reduction in pre-1919 buildings whilst preserving their character. This building proved the research correct.
The insulation served dual purposes. In winter, it prevents heat escaping, keeping Mrs Kowalski’s flat warm whilst reducing energy consumption. In summer, it would prevent external heat from penetrating, maintaining comfortable indoor temperatures even during heatwaves.
The windows were triple-glazed with solar control coatings, a specification that initially seemed excessive until the first summer arrived. The coatings allowed natural light to flood through whilst blocking excessive solar gain. Mrs Kowalski could leave her south-facing windows uncurtained all day without the flat becoming unbearably hot.
More critically, the windows on opposite sides of her flat created cross-ventilation. During warm summer nights, she could open both sets of windows and feel air flowing through the space, naturally cooling the rooms without any mechanical systems, without any energy consumption, simply through thoughtful design that understood how air moves through buildings.
The original brick walls provided thermal mass, absorbing heat during the day and releasing it slowly at night, moderating temperature swings. Combined with the insulation and ventilation design, the flat maintained remarkably stable temperatures year-round.
Passive cooling strategies work with natural physics rather than fighting against them. Thermal mass stores and releases heat slowly. Insulation prevents unwanted heat transfer in either direction. Cross-ventilation uses pressure differentials to move air without fans or air conditioning. Solar control glazing blocks infrared radiation whilst allowing visible light through. These are not experimental technologies. These are proven strategies that have kept buildings comfortable for centuries, now optimised through modern materials and building science.
Mrs Kowalski’s heating came from a district heating network connecting the entire row of converted buildings to air source heat pumps located on the former flat roofs, which had been transformed into productive green roofs managing rainwater, providing additional insulation, and supporting sedum plantings that attracted pollinators.
A single gas boiler heating one empty shop made no economic or environmental sense. But those same buildings, now containing 180 homes, justified investment in a low-carbon heat network serving the entire town centre, with efficiency improving as more buildings connected.
Mrs Kowalski paid £720 annually for heating, less than a third of what she had paid in her old house, whilst maintaining comfortable temperatures throughout winter. The insulation meant the heat pumps could operate efficiently, delivering warmth without the massive energy consumption of heating an uninsulated Victorian terrace.
Her flat achieved an Energy Performance Certificate rating of B, compared to the E rating of her former house. That difference translated directly into affordable warmth, reduced carbon emissions, and protection from fuel poverty.
The Summer of 2034
July 2034 brought the heatwave that tested everything.
Temperatures across the region reached 32 degrees. In the surrounding suburbs, elderly residents struggled. The local hospital’s emergency department filled with heat-related admissions. Three deaths occurred in the same neighbourhood where Mrs Kowalski had once lived.
But in the converted town centre, temperatures told a different story.
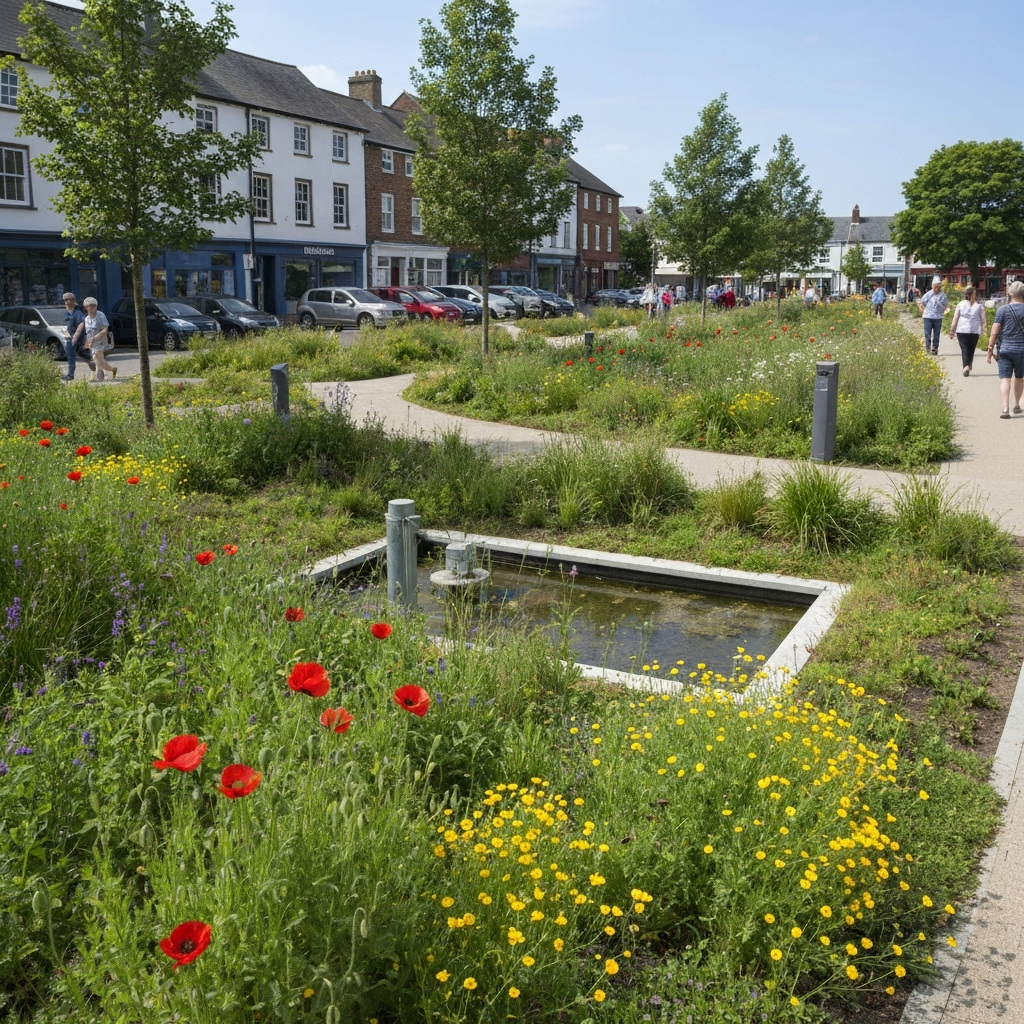
The rain garden that had replaced the old Debenhams car park was not decorative landscaping. It was critical climate adaptation infrastructure. During the heatwave, whilst surrounding tarmac car parks radiated stored heat back into the air, the rain garden provided evaporative cooling. Water drawn up through the roots of native plants evaporated from leaf surfaces, cooling the surrounding air through the same process that cools human skin through perspiration.
The Royal Horticultural Society calculates that green infrastructure can reduce local temperatures by 2 to 8 degrees during heatwaves. The town centre conversion proved those calculations. Whilst suburbs baked at 32 degrees, the town centre maintained 26 degrees through the combined effect of rain gardens, street trees, green walls, and light-coloured permeable paving.
Street trees planted eight years earlier now provide mature canopy shade across pedestrian routes. The trees were not generic ornamentals but carefully selected species suited to British climate projections: field maple, hornbeam, and small-leaved lime. Trees that could tolerate both summer drought and winter waterlogging, that provided shade without creating excessive leaf litter problems, that supported wildlife whilst serving human needs.
The Committee on Climate Change warns that UK cities experience urban heat island effects 5 to 7 degrees above surrounding areas, intensifying heatwave risks for vulnerable populations. Traditional retail districts worsen this through extensive hard surfacing, dark tarmac, and minimal vegetation. The conversion programme treated climate adaptation as fundamental infrastructure, not a decorative afterthought. Every design decision was evaluated against climate resilience criteria.
Mrs Kowalski’s flat stayed cool throughout the heatwave. The external insulation prevented heat from penetrating. The solar control glazing blocked excessive radiation whilst allowing light through. During the hottest afternoons, she closed external shutters on her south-facing Juliet balcony, creating additional shading. At night, she opened windows on both sides of her flat, and cool air flowed through, lowering indoor temperatures by several degrees within an hour.
She had adequate space to move away from windows during peak heat, to set up her small fan effectively in the bedroom, to create cool zones where she could retreat. The flat had been designed with summer overheating as a primary concern, not an afterthought.
The difference between her climate-resilient flat and the bedsits created under permitted development rights in the converted office building was the difference between safety and danger. Those bedsits, measuring barely 18 square metres, with single poorly positioned windows and no cross-ventilation, became traps during the heatwave. Residents had nowhere to retreat from heat, no way to create airflow, no space to employ cooling strategies. Two elderly residents were hospitalised from those bedsits during the 2034 heatwave.
Mrs Kowalski remained comfortable and safe.
She walked to the GP surgery on the ground floor of her building for a routine check-up during the heatwave’s peak. Her blood pressure was normal. Her temperature was normal. She was hydrated, rested, and entirely comfortable.
“How are you managing in this heat?” the doctor asked, genuinely concerned.
“I’m absolutely fine,” Mrs Kowalski replied, surprised by the question. “My flat stays lovely and cool.”
The doctor made a note in her file. Quality housing as preventative healthcare.
The Life That Quality Housing Enables
Three years after moving into her flat, Mrs Kowalski’s daily routine bears no resemblance to her isolated suburban existence.
She wakes in her comfortable bedroom, the morning light gentle through curtains she chose herself during the conversion’s community engagement process, when residents selected finishes and fittings rather than accepting developer-imposed standards.
She makes breakfast in her accessible kitchen, herbs from her Juliet balcony adding fresh flavour to her scrambled eggs. The kitchen sink overlooks the high street, and she watches the town centre come to life whilst she eats.
At 9:30, she takes the lift down to the ground floor and walks 30 metres to the GP surgery for a routine medication review. No bus timetables to consult, no two-bus journey requiring careful planning around her energy levels, no anxiety about whether she can manage the trip. Just a short walk through a climate-controlled corridor.
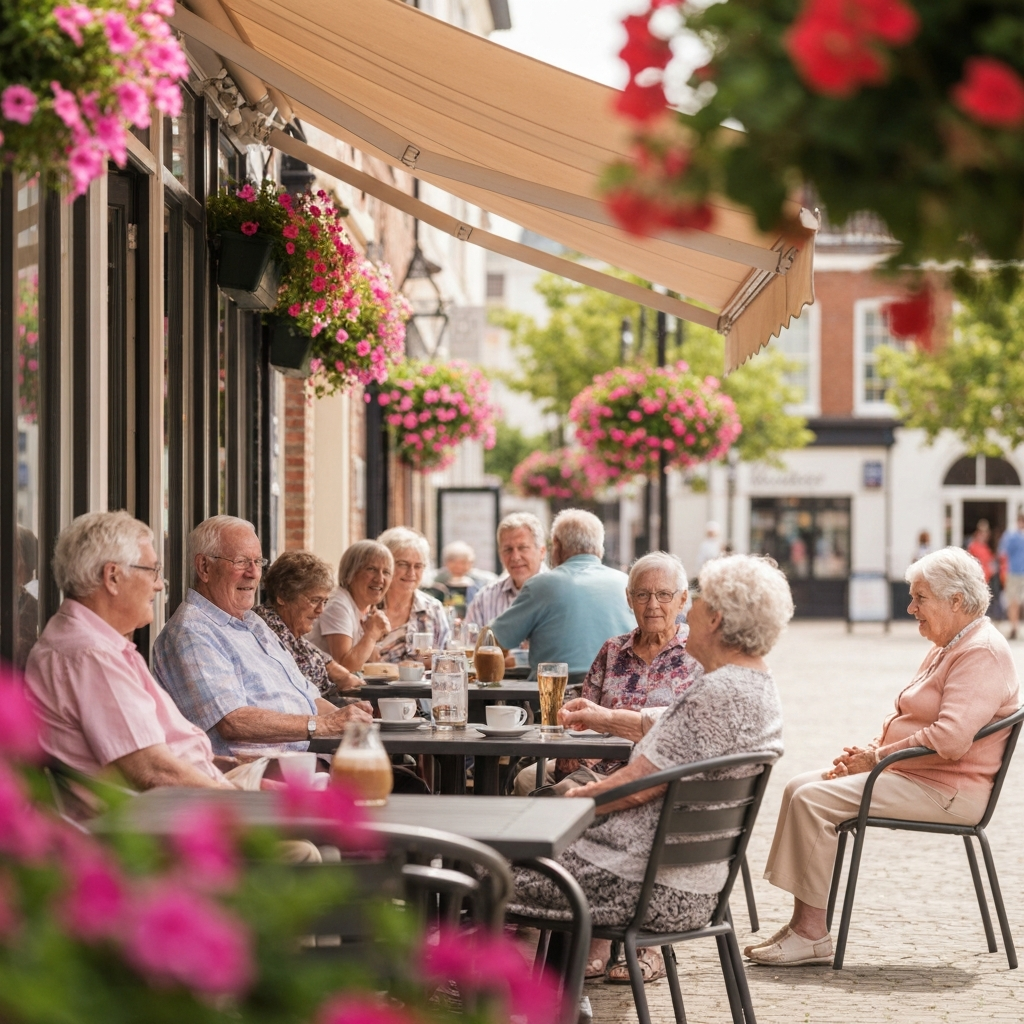
The pharmacy is next door. She collects her prescription, stops at the bakery for her morning roll, and exchanges greetings with neighbours she has come to know. The social prescribing service operating from the GP surgery has connected her with a gardening club that meets weekly in the community courtyard behind the converted buildings. She has made friends, genuine friendships based on shared interests rather than proximity alone.
By 10:30, she is back in her flat if she wants privacy, or sitting at the community café in the small square where the old Woolworths delivery yard once stood, having coffee with her friend Margaret from the flat two floors above.
The National Health Service estimates that appropriate housing prevents thousands of emergency hospital admissions annually. Mrs Kowalski represents that statistic made flesh. She has not visited A&E since moving to her flat. Her respiratory infections have ceased in the well-ventilated, humidity-controlled environment. Her mental health has improved dramatically with the reduction in isolation. Her mobility has stabilised because she walks every day to places that matter, rather than becoming increasingly sedentary in a suburban house she rarely left.
The housing association provides a support worker who visits monthly, checking on maintenance issues, connecting residents with services, and facilitating the community activities that have transformed the building from accommodation into an actual community. When Mrs Kowalski’s washing machine developed a fault, it was repaired within 48 hours. When she requested additional grab rails in her hallway, they were installed within a week.
This is the difference that long-term stewardship makes. These buildings will stand for another century. The management structure prioritises residents’ quality of life over short-term profit extraction. Regular maintenance, responsive repairs, and community support. Mrs Kowalski is not a tenant to be exploited but a resident to be served.
The Alternative She Escaped
Mrs Kowalski sometimes walks past the converted office building three streets from her home. The building that developers transformed under permitted development rights, without full planning permission, and without enforceable quality standards.
She knows some of the residents, has heard their stories. The young single mother whose bedsit measures 18 square metres, who shares a kitchen with 15 other residents, whose son has nowhere to play except in their cramped single room. The elderly man whose windowless room becomes stifling every summer, who was hospitalised during the 2034 heatwave, who pays £850 monthly for accommodation that damages his health.
That building and Mrs Kowalski’s building started from similar positions. Both Victorian commercial premises, standing empty, awaiting conversion. The buildings are virtually identical in structure, in potential, in location.
The difference was political will. The decision to remove permitted development rights through Article 4 Directions. The enforcement of quality standards. The partnership between the council, the housing association, and the community. The refusal to allow profit extraction to masquerade as housing provision.
The bedsit building generates higher returns for its investors. It houses more people per square metre. It maximises rental income whilst minimising conversion costs.
It also traps vulnerable people in conditions that damage their health, endanger them during climate extremes, and provide shelter without dignity or safety or future resilience.
Mrs Kowalski’s building costs more per unit to create. It houses fewer people in the same footprint. It delivers lower returns to investors because it is owned by a housing association prioritising residents over profit.
It also enables Mrs Kowalski to live independently with dignity. It protects her during heatwaves that would kill her in inadequate housing. It keeps her warm in winter without forcing fuel poverty. It connects her to community and essential services. It provides the foundation for a good life in her later years.
The difference between quality climate-resilient housing and profit-driven conversions is not merely a difference in comfort or convenience. It is the difference between safety and danger, between health and illness, between dignity and exploitation, between life and death, during the climate extremes that now occur regularly rather than occasionally.
What Made the Difference
Mrs Kowalski’s independence was not inevitable. It required specific policy interventions and enforceable standards.
The local authority removed permitted development rights across the entire town centre through Article 4 Directions.
Every conversion required full planning permission, allowing the authority to enforce quality standards.
Applications proposing cramped bedsits, houses in multiple occupation, or substandard housing faced immediate refusal.
Only proposals meeting space standards, accessibility requirements, thermal performance criteria, and sound insulation specifications received approval.
The planning process was streamlined for quality proposals. Applications demonstrating compliance with all standards received decisions within eight weeks, removing bureaucratic delays whilst maintaining rigorous quality control. This encouraged developers to design properly from the outset rather than trying to circumvent standards.
Financial support came through extensions of the Social Housing Decarbonisation Fund to include town centre conversions serving vulnerable groups. This enabled housing associations and community land trusts to access capital funding that private developers could not, making genuinely affordable rents viable rather than market-rate extraction.
The difference between comprehensive retrofit, achieving high thermal performance, and cheap conversions, leaving residents in fuel poverty, was funding. Mrs Kowalski’s affordable heating bills exist because the retrofit was done properly, funded adequately, and designed for long-term performance rather than short-term profit.
Community engagement ensured that people who would live in these homes influenced how they were created. Mrs Kowalski attended monthly open forums during the conversion period, participated in design workshops where residents chose kitchen finishes and bathroom fixtures, and voted on courtyard garden designs. The building reflects actual resident needs rather than developer assumptions because residents shaped it.
None of this happened through market forces alone. It happened through deliberate intervention, prioritising human wellbeing and climate resilience over investor returns.
The Future We Could Choose
Mrs Kowalski is 81 years old now. She maintains her herb garden on the Juliet balcony, experimenting with varieties suited to warming British summers. She walks to her gardening club meetings, to coffee with friends, to GP appointments, to the weekly market that has returned now that people live in the town centre to support it.
She is safe during heatwaves. She is warm during winter. She is connected to the community. She is independent.
This is not a special circumstance. This is what quality, climate-resilient housing enables for elderly residents when we choose to provide it.
Across Britain, thousands of Mrs Kowalskis sit in suburban houses that endanger them during climate extremes, isolated from essential services, trapped by car-dependency they can no longer manage, facing impossible choices between independence and safety.
Above our empty shops sit thousands of square metres that could become homes like Mrs Kowalski’s. Climate-resilient flats with passive cooling, proper insulation, accessible design, and proximity to services. Homes that enable independence rather than forcing dependence. Homes that protect vulnerable residents rather than endangering them.
The buildings are waiting. The people are waiting. The climate crisis demands action.
The only question is whether we possess the political will to enforce quality standards, to reject profit-driven exploitation, to choose Mrs Kowalski’s future over the bedsit alternative.
The technical solutions exist. The climate science is clear. The human need is desperate.
We simply have to choose quality over extraction, resilience over profit, dignity over exploitation.
We have to choose homes that enable life like Mrs Kowalski’s.
Next in this series: The Okafor family’s story reveals how quality housing transformed their children’s health, ending years of asthma attacks and hospital visits caused by damp, mould-affected temporary accommodation. Discover how comprehensive retrofit, mechanical ventilation, and proper space standards turned housing into preventative healthcare.
Sources and Further Reading:
Age UK – Transport poverty and social isolation: https://www.ageuk.org.uk
Committee on Climate Change – Urban heat island effects: https://www.theccc.org.uk
UK Health Security Agency – Heatwave mortality data: https://www.gov.uk/government/organisations/uk-health-security-agency
National Described Space Standard: https://www.gov.uk/government/publications/technical-housing-standards-nationally-described-space-standar
Royal Institute of British Chartered Surveyors – Housing and health: https://www.rics.org
UK Green Building Council – Retrofit guidance: https://ukgbc.or
Royal Horticultural Society – Green infrastructure cooling effects: https://www.rhs.org.uk
NHS England – Housing and health outcomes: https://www.england.nhs.uk
The Passivhouse Trust: https://www.passivhaustrust.org.uk